
Arvind ITPL Main Road, Whitefield
3 & 4 BHK Homes and 3.5 BHK Duplexes on ITPL Main Road, Opposite Phoenix Marketcity
Arvind ITPL is Arvind SmartSpaces’ new high-rise on ITPL Main Road in Whitefield, across the road from Phoenix Marketcity and about a 6-minute walk from Singayyanapalya metro. It is small by Whitefield standards: about 210 homes in four towers, with pre-launch prices quoted at ₹17,500 to ₹18,500 per sq. ft. It is not RERA registered yet, so treat every number on this page as indicative until it is.
- Opposite Phoenix Marketcity, Mahadevapura
- ~0.5 km to Singayyanapalya Metro (Purple Line)
- 3, 3.5 & 4 BHK | Target possession 2031
Arvind ITPL Whitefield at a glance
Arvind ITPL Main Road (also searched as Arvind ITPL Whitefield or simply Arvind ITPL) is a pre-launch high-rise by Arvind SmartSpaces on ITPL Main Road (Whitefield Main Road), opposite Phoenix Marketcity, Bengaluru. It plans about 210 homes in 4 towers (2B + G + 16 floors) on ~3 acres: 3 BHK (~1,850 to 2,050 sq. ft.), 4 BHK (~2,430 to 2,800 sq. ft.) and a 3.5 BHK duplex (~4,200 sq. ft.). Channel partners quote an indicative ₹17,500 to ₹18,500 per sq. ft., an EOI of ₹5 lakh and target possession in 2031.
What is Arvind ITPL Main Road? About the Project
In October 2024, Arvind SmartSpaces told the stock exchanges it had signed a new apartment project on ITPL Main Road near Whitefield. It is a joint development with about 4.2 lakh sq. ft. to sell and a top-line potential of about ₹600 crore (Business Standard, Construction Week). The company called it its 12th project in Bengaluru and its 8th high-rise in the city.
The pitch is simple. Most new launches in Whitefield are big townships pushed out towards Hoskote or Varthur. This one sits on the main road, in a stretch where you can walk to a mall, a metro station and, for many people, the office. You give up a sprawling campus. You get a short commute and a quieter building with fewer neighbours.
Who it suits: families upgrading within Whitefield, people working in ITPL, Brookefield or Mahadevapura, and buyers who value privacy over a long amenity list. It is probably not for you if you want a 2 BHK, a budget under ₹3 crore, or a township with schools and shops inside the gate.
- Developer: Arvind SmartSpaces Ltd (NSE/BSE listed), Lalbhai Group
- Location: ITPL Main Road, opposite Phoenix Marketcity
- Scale: ~3 acres, 4 towers, about 210 homes
- Homes: 3 BHK, 4 BHK and 3.5 BHK duplex
- Status: Pre-launch, RERA awaited, target possession 2031
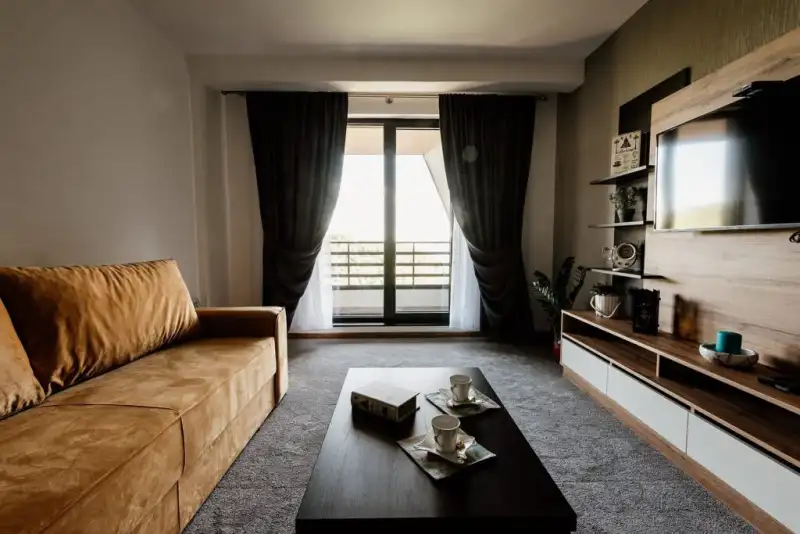
Arvind ITPL Project Highlights
Every key fact in one place. Saleable area and revenue come from Arvind SmartSpaces’ 2024 announcement; the rest are pre-launch details shared by channel partners and may change at RERA registration.
| Project Name | Arvind ITPL (Whitefield) |
| Developer | Arvind SmartSpaces Ltd (Arvind SmartHomes Pvt. Ltd.) |
| Parent Group | Lalbhai Group |
| Address | Whitefield Main Road (ITPL Main Road), Mahadevapura, Bengaluru 560048 |
| Landmark | Opposite Phoenix Marketcity |
| Land Area | ~3 Acres (joint development) |
| Saleable Area | ~4.2 lakh sq. ft. (official, 2024) |
| Towers | 4 (Tower A, B, C, D) |
| Structure | 2 Basements + Ground + 16 Floors |
| Total Homes | ~210 |
| Configurations | 3 BHK, 4 BHK, 3.5 BHK Duplex |
| 3 BHK Size | ~1,850 to 2,050 sq. ft. |
| 4 BHK Size | ~2,430 to 2,800 sq. ft. |
| Duplex Size | ~4,200 sq. ft. |
| Clubhouse | ~10,000 sq. ft. |
| Indicative Price | ₹17,500 to ₹18,500 / sq. ft. |
| EOI Amount | ₹5 Lakh |
| Nearest Metro | Singayyanapalya (Purple Line), ~0.5 km |
| RERA | Not registered yet |
| Target Possession | 2031 |
Pre-launch details can change. Final specifications, prices and possession date will be fixed in the RERA registration and the agreement for sale.
Arvind ITPL Facts Checked: What Listings Say vs What Is Confirmed
We read the websites that rank for Arvind ITPL and compared them line by line. They agree on the location and not much else. Here is what each claim rests on, so you know exactly what to ask before you pay anything.
| Detail | What listings claim | What is actually confirmed |
|---|---|---|
| Location | ITPL Main Road, Whitefield | Confirmed. Arvind SmartSpaces’ October 2024 stock-exchange filing says “ITPL road, near Whitefield” |
| Saleable area | ~4.2 lakh sq. ft. | Confirmed in the same filing |
| Top-line potential | ~₹600 crore | Confirmed, as a joint development |
| Land area | 2.7, 3 or 9 acres | Not confirmed. 2.7 to 3 acres fits a high-rise of ~4.2 lakh sq. ft.; 9 acres looks unlikely for about 210 homes |
| Towers | 4 towers, or 2 towers with 4 wings | Not confirmed. Most listings say 4 towers (A to D) |
| Floors | G+15, 2B+G+15 or 2B+G+16 | Not confirmed. The RERA plan will settle it |
| Number of homes | About 210 | Quoted by channel partners, not yet by the developer |
| Home types | 3 and 4 BHK (most sites); 2 and 3 BHK (one site) | Channel partners and most listings: 3 BHK, 4 BHK and a few 3.5 BHK duplexes |
| Starting price | ₹2.8 Cr to ₹3.52 Cr | No official price list. ₹17,500 to ₹18,500 per sq. ft. is the rate being quoted |
| Clubhouse | ~10,000 or ~50,000 sq. ft. | Not confirmed. ~10,000 sq. ft. is the figure most partners share |
| RERA | “RERA approved” on some sites | Not registered. Not on the Karnataka RERA register as of 13 November 2026 |
| Possession | 2030, 2031 or “updating soon” | Target 2031 per channel partners. The binding date comes with RERA |
Sources: Arvind SmartSpaces filing of 9 October 2024 (reported by Business Standard and The Print); listing sites and the Karnataka RERA register checked by Whitefield New Projects in November 2026.
Arvind ITPL Price List 2026: What a Home Will Really Cost
Arvind SmartSpaces has not published an Arvind ITPL Whitefield price list yet. Channel partners are quoting two numbers: a warm-up price of about ₹17,500 per sq. ft. for early registrations, and about ₹18,500 per sq. ft. as the expected launch price. The EOI is about ₹5 lakh.
The table below turns those rates into rupees for each home type, and adds a rough all-in figure so you are not surprised later. Always ask for the written cost sheet before you pay.
How the EOI works: you pay it to get priority at allotment. Before paying, ask in writing whether it is fully refundable, make sure the cheque goes to the developer’s project account (not a broker), and ask when the RERA number and final price list will be shared.
| Home | Size* | Base price (₹17,500 to ₹18,500) | Rough all-in** |
|---|---|---|---|
| 3 BHK | ~1,850 to 2,050 sq. ft. | ₹3.24 to 3.79 Cr | ₹3.65 to 4.27 Cr |
| 4 BHK | ~2,430 to 2,800 sq. ft. | ₹4.25 to 5.18 Cr | ₹4.79 to 5.83 Cr |
| 3.5 BHK Duplex | ~4,200 sq. ft. | ₹7.35 to 7.77 Cr | ₹8.28 to 8.75 Cr |
*Super built-up sizes shared by channel partners, not the developer’s published plans. **Rough all-in adds 5% GST, about 5.6% stamp duty (5% plus cess and surcharge) and 2% registration (Karnataka doubled the registration fee from 1% in August 2025), about 12.6% in all. It excludes car parking, BESCOM and BWSSB deposits, clubhouse fees and maintenance.
Arvind ITPL EMI and All-In Cost: 3 BHK, 4 BHK and Duplex
A per sq. ft. rate means little until you turn it into a monthly number. Below, the smallest home of each type is priced at the ₹17,500 warm-up rate and the largest at the expected ₹18,500. We add 12.6% for GST (5%), stamp duty (about 5.6%) and registration (2%), and assume a 75% home loan over 20 years at 8.5%.
| Home | Base price | All-in (approx.) | Loan (75%) | EMI per month | Your own money |
|---|---|---|---|---|---|
| 3 BHK, ~1,850 sq. ft. | ₹3.24 Cr | ₹3.65 Cr | ₹2.43 Cr | ~₹2.11 lakh | ~₹1.22 Cr |
| 3 BHK, ~2,050 sq. ft. | ₹3.79 Cr | ₹4.27 Cr | ₹2.84 Cr | ~₹2.47 lakh | ~₹1.43 Cr |
| 4 BHK, ~2,430 sq. ft. | ₹4.25 Cr | ₹4.79 Cr | ₹3.19 Cr | ~₹2.77 lakh | ~₹1.60 Cr |
| 4 BHK, ~2,800 sq. ft. | ₹5.18 Cr | ₹5.83 Cr | ₹3.88 Cr | ~₹3.37 lakh | ~₹1.95 Cr |
| 3.5 BHK Duplex, ~4,200 sq. ft. | ₹7.35 to 7.77 Cr | ₹8.28 to 8.75 Cr | ₹5.51 to 5.83 Cr | ~₹4.78 to 5.06 lakh | ~₹2.76 to 2.92 Cr |
A quick reality check: most banks want your EMI to stay under 40 to 50% of take-home pay. On that basis, even the smallest 3 BHK needs a household take-home of roughly ₹4.5 to 5 lakh a month. “Your own money” is paid in stages under a construction-linked plan, not all at once.
Floor rise, preferred-location charges, car parking, deposits and maintenance come on top. Our Arvind ITPL price breakup walks through every line of a typical cost sheet.
Arvind ITPL Floor Plans: 3 BHK, 4 BHK and 3.5 BHK Duplex
Every home here is a 3 BHK or larger. Final floor plans come with RERA registration; until then, these are the sizes shared at pre-launch. On any plan, check the carpet area (not just super built-up), which way the main balcony faces, whether bedrooms share a wall with the lift core, and how many homes share each floor.
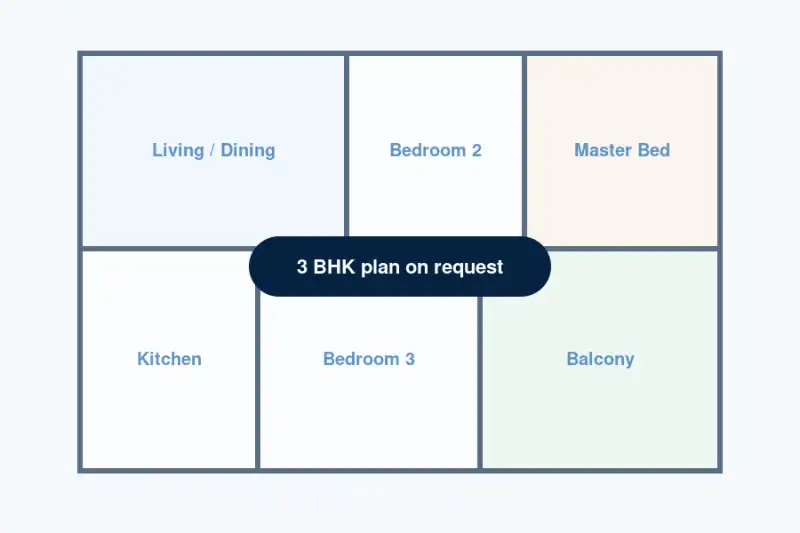
3 BHK Apartments
About 1,850 to 2,050 sq. ft. The main home for most buyers: three bedrooms with attached baths, a separate dining area, a utility and a balcony off the living room. The larger end usually adds a study corner.
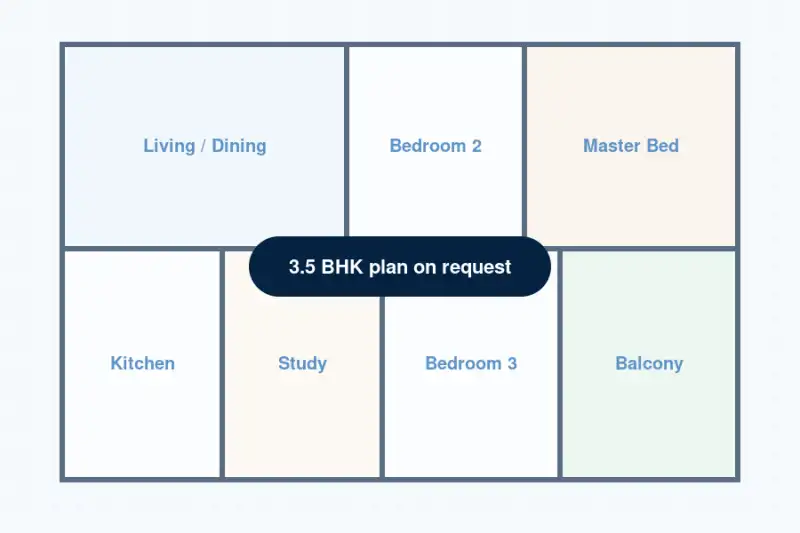
3.5 BHK Duplex
About 4,200 sq. ft. over two levels, the rarest home in the project. The half room is usually a study or family lounge upstairs. Ask which tower it sits in and whether it has a private terrace.
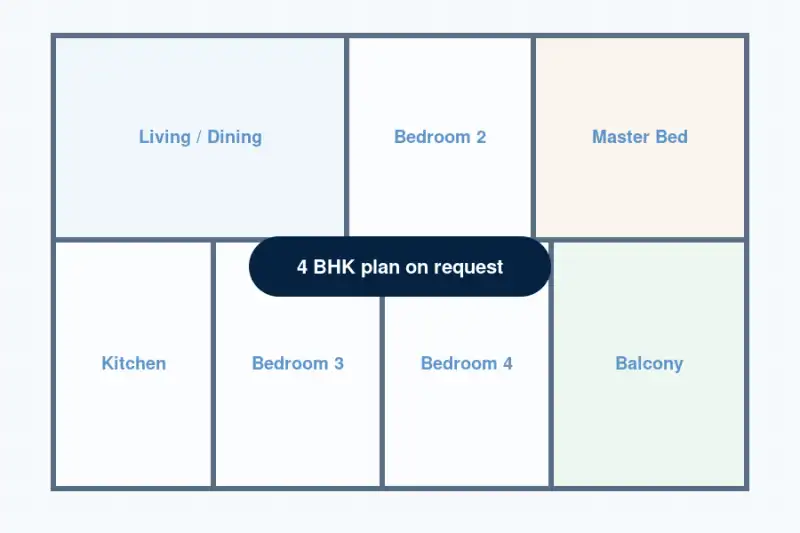
4 BHK Apartments
About 2,430 to 2,800 sq. ft. For larger families or anyone who needs a home office or guest room. Ask which corner of the floor each 4 BHK sits on, since that decides light and privacy.
Carpet areas, unit mix and tower-wise availability, sent as soon as they are released.
Floor plan visuals are indicative layouts, not the developer’s drawings.
Arvind ITPL Amenities
The clubhouse is planned at about 10,000 sq. ft. That is roughly 48 sq. ft. per home, which is modest for a luxury project, but it is shared by only about 210 families, so it should rarely feel crowded. Arvind will confirm the full list in the brochure. This is what buyers can expect.
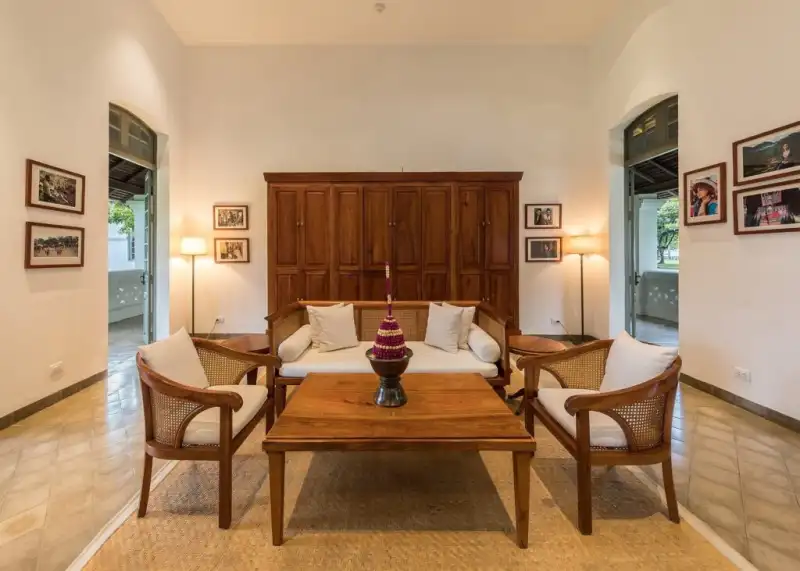
Clubhouse (~10,000 sq. ft.)
Lounge, party hall and multipurpose rooms for residents’ gatherings and events.

Gym and Fitness
An equipped fitness centre so workouts don’t need a commute.
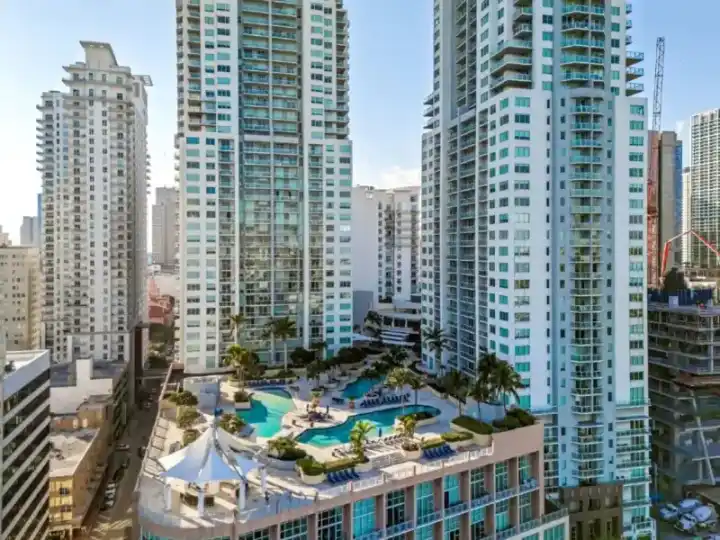
Pool and Leisure Deck
A swimming pool with a leisure deck for families, subject to the final amenity plan.

Landscaped Open Spaces
Walking paths and landscaped pockets between the four towers, plus two-level basement parking that keeps cars off the ground.
Photos show representative facilities, not the project itself.
Arvind ITPL Main Road Location: Opposite Phoenix Marketcity
Where exactly is ITPL Main Road? It is the stretch of Whitefield Main Road that runs from Mahadevapura, near the KR Puram end, out towards ITPL. Locals and listings use both names, which is why this project shows up as Arvind ITPL Main Road, Arvind ITPL Whitefield and Arvind ITPL Whitefield Road. They are all the same project.
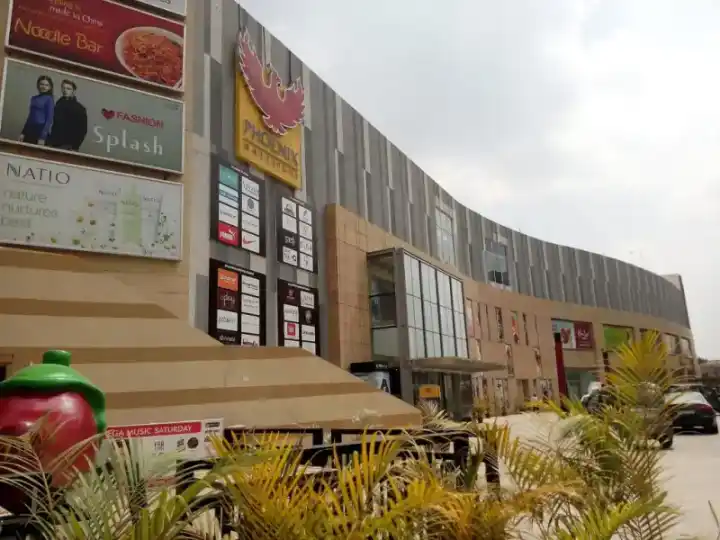
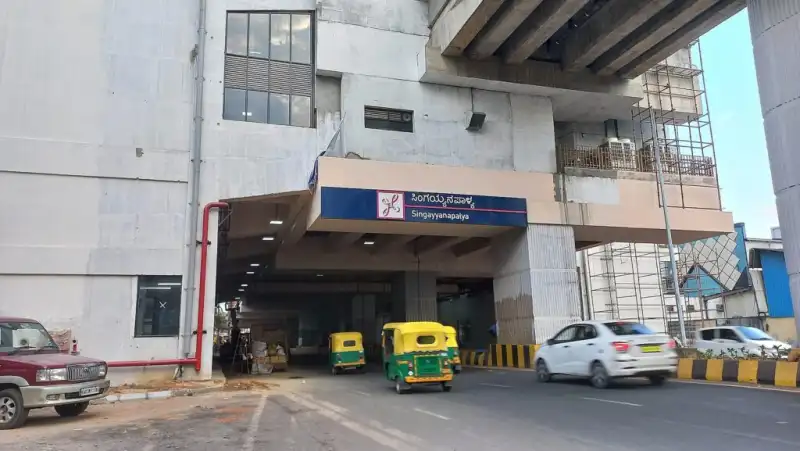
The address is the strongest thing about this project. It sits on Whitefield Main Road in Mahadevapura (PIN 560048), across the road from Phoenix Marketcity. Singayyanapalya station on the Purple Line is about 500 m away, so Whitefield (Kadugodi), KR Puram, MG Road and Majestic are one train ride from home.
The ITPL tech park and the Outer Ring Road offices at Marathahalli are both within about 6 km. The honest catch: this is one of the busiest stretches of Whitefield Main Road, so expect peak-hour traffic and some road noise for homes facing the main road. Ask for an inner-side unit if you want quiet.
| Landmark near the project | Distance |
|---|---|
| Phoenix Marketcity (mall) | Opposite the site |
| Singayyanapalya Metro, Purple Line | ~0.5 km |
| VR Bengaluru (mall) | ~1 km |
| Hoodi Junction | ~3 km |
| KR Puram Railway Station | ~4 km |
| Marathahalli / Outer Ring Road | ~5 km |
| ITPL (International Tech Park) | ~6 km |
| Kempegowda International Airport | ~37 km |
Approximate road distances from Phoenix Marketcity, the stated landmark. Actual distances depend on the final project entrance.
Around Arvind ITPL
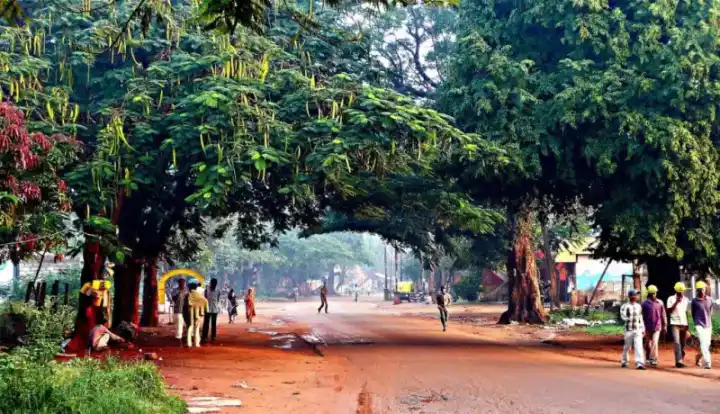

Arvind ITPL Timeline: From Land Deal to Possession
| When | What happened |
|---|---|
| October 2024 | Arvind SmartSpaces signs the ITPL Main Road project as a joint development: ~4.2 lakh sq. ft. to sell and ~₹600 crore top line. It calls it its 12th Bengaluru project and 8th high-rise in the city |
| Late 2025 | Arvind adds a second Whitefield high-rise at Nallurahalli (~₹550 crore top line), a separate project |
| Early 2026 | A third high-rise in the Whitefield area follows (~₹330 crore top line), also separate |
| 2026 | Pre-launch: channel partners collect EOIs of about ₹5 lakh at a warm-up rate of about ₹17,500 per sq. ft. |
| Next | Karnataka RERA registration, the official price list, floor plans and booking |
| 2031 | Target possession quoted by channel partners |
The Nallurahalli and other Whitefield projects are not phases of Arvind ITPL. If someone offers you “Arvind ITPL Phase 2”, ask for the RERA number and the exact address. See every Arvind address in the city in Arvind SmartSpaces projects in Bangalore.
Arvind ITPL vs Other Whitefield Launches
Most people who shortlist Arvind ITPL also look at Lodha Hopefarm and SOBHA OneWorld. They suit very different buyers.
| Arvind ITPL | Lodha Hopefarm | SOBHA OneWorld | |
|---|---|---|---|
| Location | ITPL Main Road, opposite Phoenix Marketcity | Hope Farm Junction, Whitefield | Old Madras Road, near Hoskote toll |
| Metro | Singayyanapalya, ~0.5 km | Hope Farm, about a minute by car (per Lodha) | Not on the metro line |
| Homes | 3 BHK, 4 BHK, 3.5 BHK duplex | 3.5 and 4.5 BHK | 2, 3 and 4 BHK |
| Indicative price | 3 BHK from ~₹3.24 Cr | 3.5 BHK from ~₹4.59 Cr | From ~₹1.65 Cr |
| RERA | Awaited | Awaited | Registered, six phases (May 2026) |
| Completion | Target 2031 | Not announced | 2032 to 2033, by phase |
| Best for | Walk-to-metro living near ORR and ITPL | Large luxury homes at Hope Farm | A township at a lower entry price |
For a deeper head-to-head, read Arvind ITPL vs Lodha Hopefarm, or see the full Lodha Hopefarm and SOBHA OneWorld project pages.
About the Developer: Arvind SmartSpaces
Arvind SmartSpaces Ltd is the listed real estate company of the Lalbhai Group, the Ahmedabad business house behind Arvind Ltd. It builds homes in Ahmedabad, Gandhinagar and Bengaluru, among other markets.
Bengaluru has become one of its biggest markets: the city brought in ₹485 crore, or 31% of the company’s bookings in FY26 (April 2025 to March 2026), and the company added new high-rise projects in Sarjapur and Whitefield during the year (Arvind SmartSpaces FY26 results, May 2026). Because the company is listed, its sales, debt and project progress are reported every quarter, which gives buyers more visibility than most private developers offer.
Before you pay the EOI: 6-point checklist
- Get the EOI terms and refund policy in writing
- Pay only to the developer's official project account
- Check the RERA number on rera.karnataka.gov.in once issued
- Compare carpet area, not just super built-up area
- Ask for a full cost sheet: GST, parking, deposits, clubhouse, maintenance
- Visit the site at peak hour to judge traffic and noise
Arvind ITPL Review: 5 Reasons to Consider It
Walk to Metro and Mall
Phoenix Marketcity across the road and Singayyanapalya metro about 500 m away. Few new launches in Whitefield can say that.
Listed Developer
Arvind SmartSpaces is NSE and BSE listed and backed by the Lalbhai Group, so its results are public every quarter.
Large Homes Only
Only 3 BHK, 4 BHK and duplex homes, so the building is made up of families rather than small investor units.
Low Density
About 210 homes on roughly 3 acres means fewer people per lift, per pool and per parking level.
Pre-Launch Entry
Early registrations are quoted at about ₹17,500 per sq. ft., against roughly ₹18,500 expected at launch.
4 Things to Weigh Before Booking Arvind ITPL
- Main-road noise and traffic. This is one of the busiest stretches of Whitefield Main Road. Visit at 9 am on a weekday and ask for an inner-side home if quiet matters to you.
- RERA is still awaited. Until the project is registered, keep any payment refundable and in writing, and pay only into the developer’s project account.
- It is a joint development. Ask whether the home you are offered sits in Arvind’s share or the landowner’s, and who signs your agreement.
- A modest clubhouse. About 10,000 sq. ft. for roughly 210 homes works out to under 50 sq. ft. per family. Fine for a small community, but not a resort-style campus.
None of these is a deal-breaker for the right buyer. They are simply the questions worth settling before you sign.
Get the Arvind ITPL Price Sheet and Brochure
Our honest view: Arvind ITPL Main Road makes sense if location matters more to you than a big amenity campus, and you can wait until 2031. Weigh up the premium price (about ₹3.65 crore all-in for the smallest home), main-road traffic, a modest clubhouse and RERA still awaited. Share your number and we will send the price sheet, floor plans and EOI terms the day they are released. Free, and no brokerage for you.
Read more: Arvind ITPL price breakup and EMI · Arvind ITPL location and commute · Arvind ITPL vs Lodha Hopefarm · Arvind ITPL review
Arvind ITPL Gallery
Representative photos of the lifestyle planned for this Arvind SmartSpaces project. Official project renders will be added when the developer releases them.


Arvind ITPL FAQs
Where is Arvind ITPL Main Road located?
On Whitefield Main Road (ITPL Main Road) in Mahadevapura, Bengaluru 560048, opposite Phoenix Marketcity and about 500 m from Singayyanapalya metro station on the Purple Line.
Is Arvind SmartSpaces a good builder?
Arvind SmartSpaces is a listed company from the Lalbhai Group with several projects in Bengaluru, and its sales and debt are reported every quarter. As with any builder, check the RERA registration and read the sale agreement before you book.
What is the price of Arvind ITPL?
Channel partners quote an indicative ₹17,500 to ₹18,500 per sq. ft. A 3 BHK works out to about ₹3.24 to ₹3.79 crore before GST and registration, or roughly ₹3.65 to ₹4.27 crore all-in. The developer has not published a price list yet.
Which home sizes are available at Arvind ITPL?
3 BHK of about 1,850 to 2,050 sq. ft., 4 BHK of about 2,430 to 2,800 sq. ft., and a small number of 3.5 BHK duplexes of about 4,200 sq. ft. Final sizes will be fixed in the RERA registration.
How many homes and towers will Arvind ITPL have?
About 210 homes in four towers (A to D), each with two basements, a ground floor and 16 upper floors, on roughly 3 acres.
Is Arvind ITPL RERA registered?
Not yet. Before paying anything beyond the EOI, search the project on rera.karnataka.gov.in and check that the registration matches what you are being sold.
When is possession of Arvind ITPL?
The target shared by channel partners is 2031. The binding date will be the one in the RERA registration and your agreement for sale.
What is the EOI amount for Arvind ITPL?
About ₹5 lakh. Ask for the refund terms in writing and pay only into the developer’s project account, never to a broker.
How far is Arvind ITPL from the metro?
Singayyanapalya station on the Purple Line is about 500 m away, roughly a 6-minute walk. It connects directly to Whitefield (Kadugodi), KR Puram, MG Road and Majestic.
Is Arvind ITPL the same as the ITPL Road project Arvind announced in 2024?
Almost certainly. In October 2024 Arvind SmartSpaces announced a high-rise on ITPL Main Road near Whitefield with about 4.2 lakh sq. ft. to sell. The location and size match, and channel partners market it as Arvind ITPL.
What amenities are planned at Arvind ITPL?
A clubhouse of about 10,000 sq. ft. with a lounge and party hall, a gym, a swimming pool with a leisure deck, and landscaped walking paths between the towers. The full list will be confirmed in the official brochure.
How do I get the Arvind ITPL brochure and floor plans?
Use the enquiry form on this page or call 080 4736 0188. We send the price sheet, floor plans and EOI terms as soon as the developer releases them, free of charge.
Is Arvind ITPL on ITPL Main Road or Whitefield Main Road?
Both. ITPL Main Road is the common name for the stretch of Whitefield Main Road between Mahadevapura and ITPL. Arvind ITPL sits on this road in Mahadevapura, opposite Phoenix Marketcity.
What is the full address of Arvind ITPL Main Road?
Whitefield Main Road (ITPL Main Road), Mahadevapura, Bengaluru 560048, opposite Phoenix Marketcity. The exact gate position will be confirmed in the RERA filing; check it at your site visit.
What is the land area of Arvind ITPL?
Listings quote 2.7 to 3 acres, and a few say 9 acres. Arvind SmartSpaces has only confirmed the saleable area (about 4.2 lakh sq. ft.). For about 210 homes in a high-rise, 2.7 to 3 acres is the realistic figure.
What is the price per sq. ft. at Arvind ITPL?
Channel partners quote about ₹17,500 per sq. ft. as the warm-up rate for early registrations and about ₹18,500 as the expected launch rate. Both exclude GST, stamp duty, registration, parking and other charges.
What is the EMI for a 3 BHK at Arvind ITPL?
For the smallest 3 BHK (about ₹3.24 crore base, ₹3.65 crore all-in), a 75% loan over 20 years at 8.5% means an EMI of roughly ₹2.11 lakh a month. The largest 3 BHK works out to about ₹2.47 lakh.
How many floors will Arvind ITPL have?
Listings differ: G+15, 2B+G+15 and 2B+G+16 have all been quoted. The approved height will be in the RERA registration.
Is Arvind ITPL a joint development?
Yes. Arvind SmartSpaces announced in October 2024 that the ITPL Road project is a joint development with the landowner. Ask whether your home falls in the developer’s share and who signs the agreement.
What is the difference between Premium and Luxe homes at Arvind ITPL?
Some channel partners split the 3 BHK and 4 BHK homes into Premium and larger Luxe versions, with the 4 BHK Luxe adding a servant room. The developer has not published these names yet, so confirm them on the official plans.
Is Arvind ITPL a good investment?
Its strengths are the address, a 500 m walk to the metro and a listed developer. The trade-offs are a premium price, main-road traffic, a modest clubhouse and RERA still awaited. It suits end-users and long-term holders more than quick resale.
Arvind ITPL or Lodha Hopefarm: which is better?
Arvind ITPL is better for walk-to-metro living near Phoenix Marketcity and the ORR, at a lower ticket size. Lodha Hopefarm offers larger 3.5 and 4.5 BHK homes at Hope Farm at a higher price. Both are awaiting RERA.
Is there an Arvind ITPL Phase 2?
No phase 2 has been announced. Arvind’s other Whitefield-area high-rises, at Nallurahalli and elsewhere, are separate projects with their own RERA numbers.