
Arvind ITPL Whitefield › Floor Plans
Arvind ITPL Whitefield Floor Plans
3 BHK, 4 BHK and 3.5 BHK duplex: sizes, likely layouts and how to choose
Arvind ITPL is built only for larger households: there are no 1 or 2 BHK homes. The official drawings arrive with RERA registration, but the sizes being shared today already tell you a lot. Here is what each home type is likely to offer, how to read the plans when they come, and which one fits which family.
- 3 BHK: ~1,850 to 2,050 sq. ft.
- 4 BHK: ~2,430 to 2,800 sq. ft.
- 3.5 BHK duplex: ~4,200 sq. ft.
Arvind ITPL Unit Sizes and Likely Carpet Area
Brochure sizes are super built-up areas, which include a share of walls, lobbies and the clubhouse. The carpet area, the space you actually use inside your walls, is what RERA requires the developer to state.
| Home | Super built-up (shared) | Likely carpet area* | Typical layout |
|---|---|---|---|
| 3 BHK (compact) | ~1,850 sq. ft. | ~1,300 sq. ft. | 3 bedrooms, 3 baths, living-dining, utility, balcony |
| 3 BHK (large) | ~2,050 sq. ft. | ~1,440 sq. ft. | As above, plus a study corner or bigger living room |
| 4 BHK (compact) | ~2,430 sq. ft. | ~1,700 sq. ft. | 4 bedrooms, 4 baths, family lounge or large balcony |
| 4 BHK (large) | ~2,800 sq. ft. | ~1,960 sq. ft. | 4 bedrooms, servant room in the Luxe version |
| 3.5 BHK Duplex | ~4,200 sq. ft. | ~2,940 sq. ft. | Two levels; the half room is a study or family lounge |
*Our rough estimate assuming about 30% loading, typical for high-rises with a clubhouse. The official carpet area will be in the RERA filing.
Inside Each Arvind ITPL Home Type
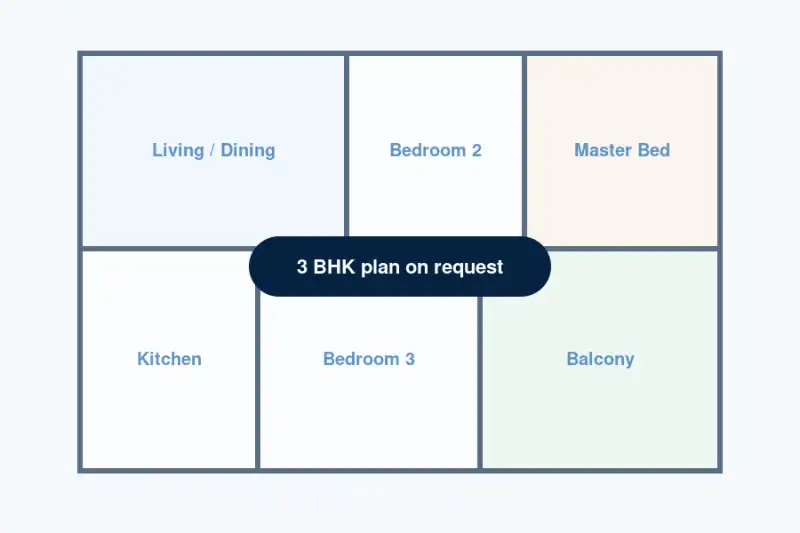
3 BHK Apartments
The home most buyers will choose. Expect three bedrooms with attached baths, a separate dining space, a utility area and a balcony off the living room. The larger version should feel noticeably more generous in the living-dining zone.
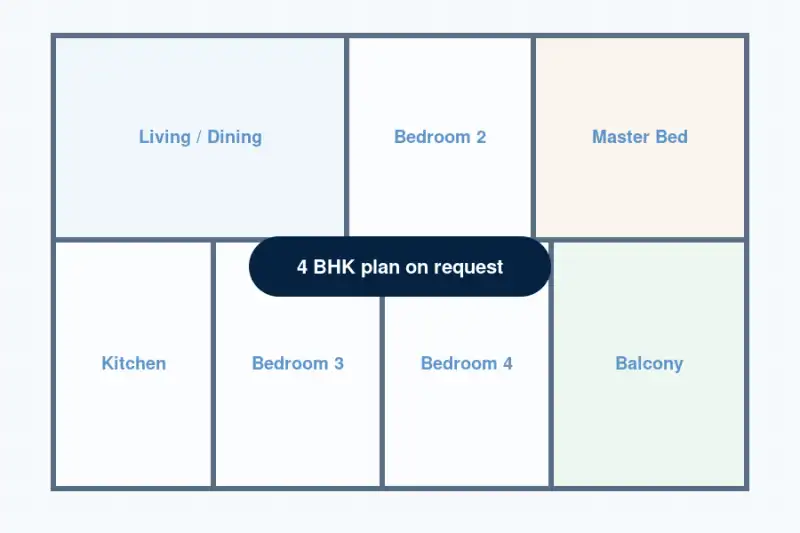
4 BHK Apartments
For larger families, multi-generational living or anyone who needs a home office and a guest room. Ask which corner of the floor each 4 BHK sits on: it decides light, views and privacy.
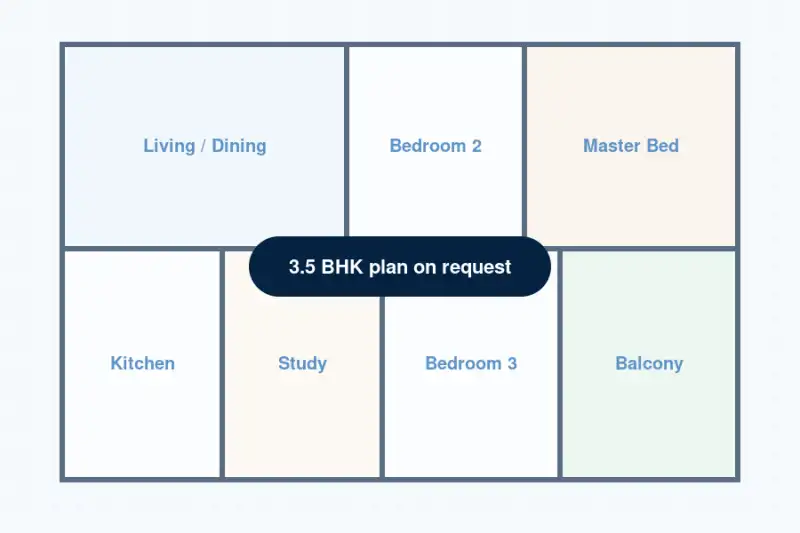
3.5 BHK Duplex
The rarest homes in the project, spread over two levels of about 4,200 sq. ft. The extra half room is usually a study or lounge upstairs. Ask whether a private terrace or double-height space is included.
Plan images are indicative layouts for illustration, not the developer’s drawings.
How to read an Arvind ITPL floor plan when it arrives
- Compare carpet area, not super built-up area, across homes and projects
- Check which way the main balcony faces: east and north stay cooler in Bengaluru afternoons
- See whether a bedroom shares a wall with the lift or staircase core
- Count homes per floor and lifts per tower in the typical floor plan
- Look for a utility area that can take a washing machine and drying space
- For homes facing ITPL Main Road, ask about window glazing for noise
Which Arvind ITPL Home Should You Choose?
| Your situation | Best fit | Why |
|---|---|---|
| Couple or small family, budget near ₹3.5 crore all-in | 3 BHK (compact) | Lowest entry ticket with a room to spare |
| Family of four, one person working from home | 3 BHK (large) | Room for a dedicated study without stepping up to 4 BHK |
| Parents living with you, or frequent guests | 4 BHK | Every adult gets a bedroom and bath |
| Want help living in, or more privacy | 4 BHK Luxe | Servant room, as described by partners |
| Want a home that feels like a villa | 3.5 BHK Duplex | Two levels, very limited supply |
Arvind ITPL Floor Plans: Quick Answers
3 BHK homes of about 1,850 to 2,050 sq. ft., 4 BHK homes of about 2,430 to 2,800 sq. ft. and 3.5 BHK duplexes of about 4,200 sq. ft., all super built-up areas shared by channel partners.
No. Every home planned at Arvind ITPL is a 3 BHK or larger. One listing mentions 2 BHK homes, but channel partners and most listings say 3 BHK upwards.
Not published yet. At a typical 30% loading, a 1,850 sq. ft. 3 BHK would have roughly 1,300 sq. ft. of carpet area. The RERA filing will state the exact figure.
With the Karnataka RERA registration and the official launch. Register on this page to receive them the day they are released.
East and north-facing balconies stay cooler and brighter in Bengaluru. Homes on the inner side, away from ITPL Main Road, will also be quieter.
More on Arvind ITPL Whitefield
Get the Official Arvind ITPL Floor Plans
Carpet areas, unit mix and tower-wise availability, sent to you as soon as Arvind SmartSpaces releases them. Free, with no brokerage for you.